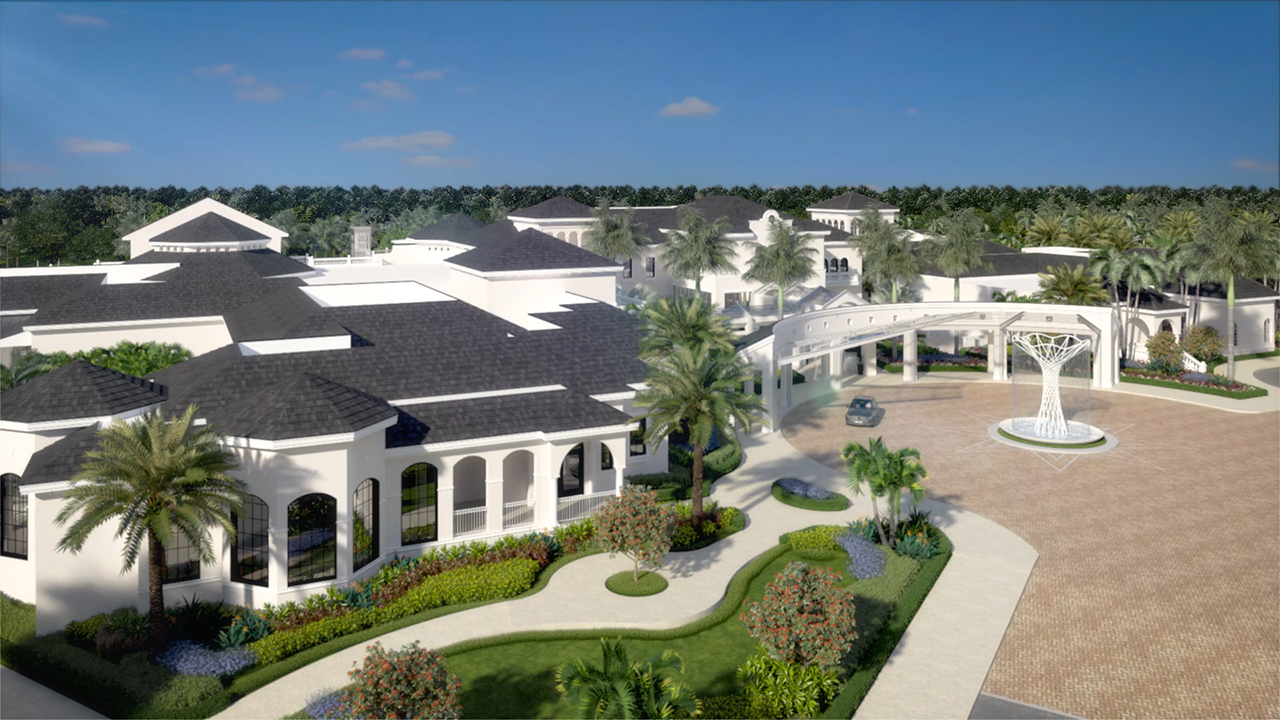
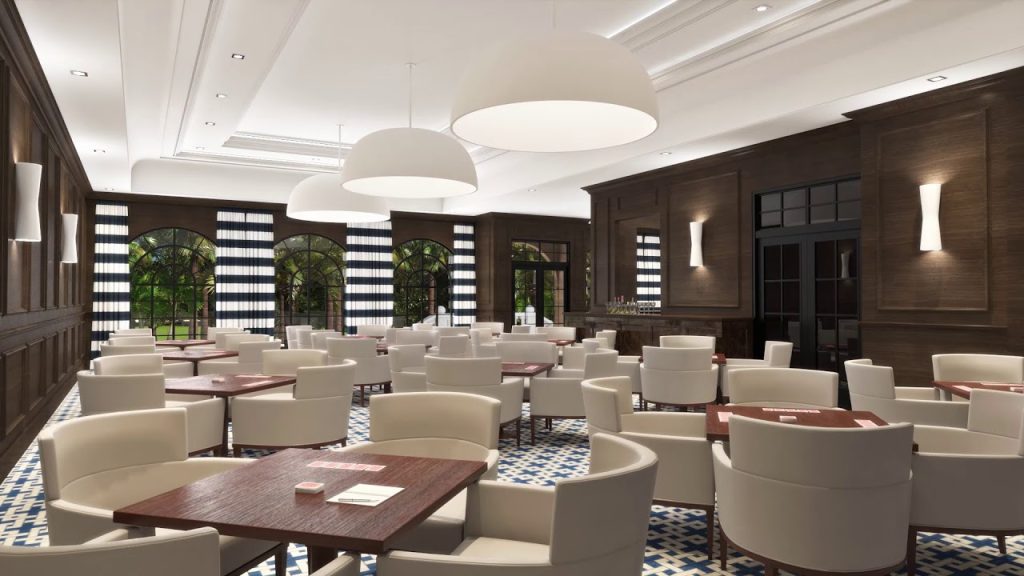
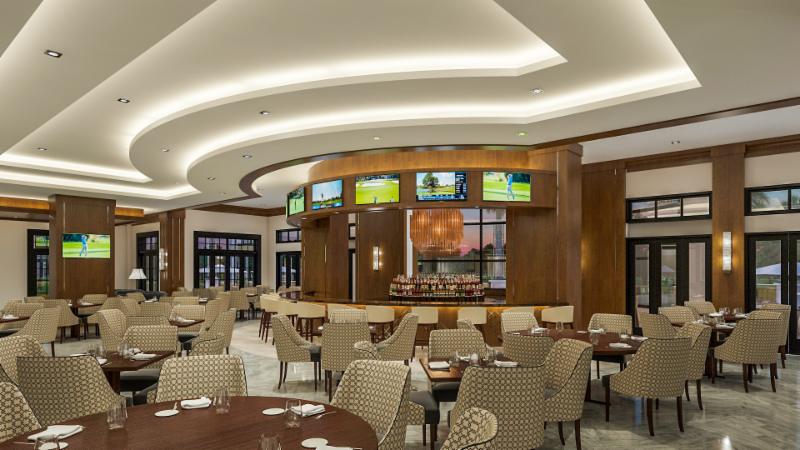
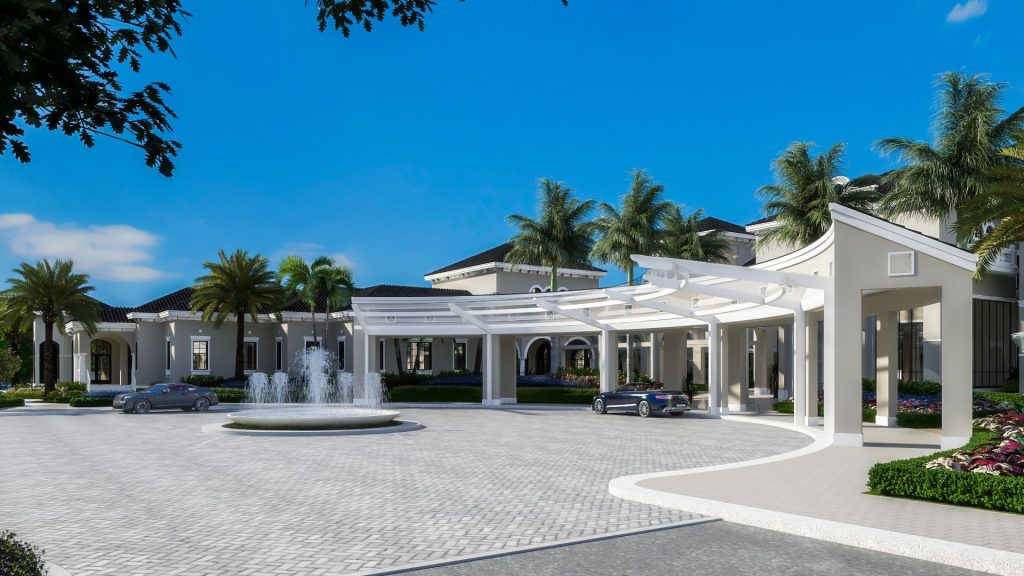
A comprehensive renovation of the clubhouse of 54,000-SF and the addition of 15,000-SF, not including the expanded open-air gathering terrace, provided the much-desired upscale casual dining options, increased card playing, event space, improved the elegant lounge spaces for members, and exterior living. The new work includes an impressive double-height atrium space flanked by reflecting pools, and a 400-person ballroom with folding partitions to subdivide the space.